

721 Jones Ferry RD
Chapel Hill, NC 27516
- 3 Beds
- 4 Baths Full Baths: 3 Half Baths: 1
- 3,413 SqFt
- 4.05 Lot Size
- 2023 Year Built
GALLERY
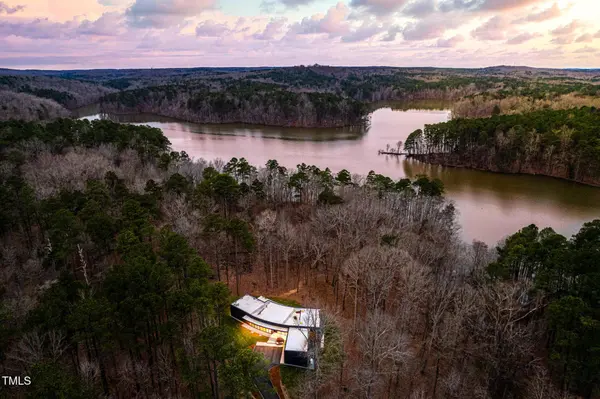
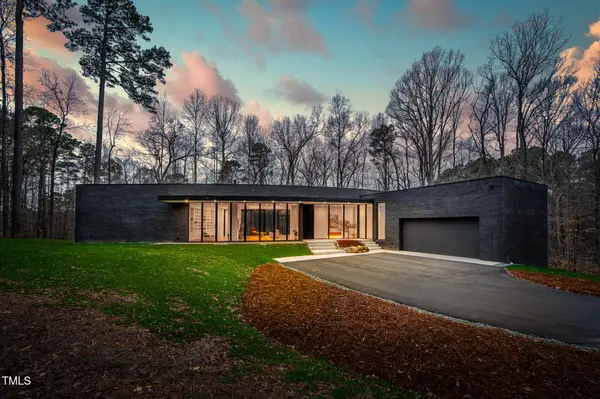
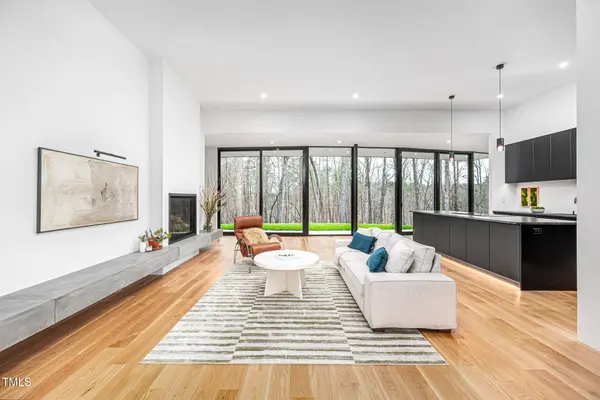
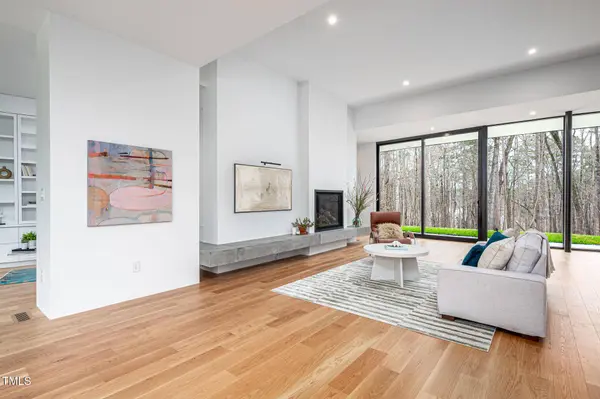
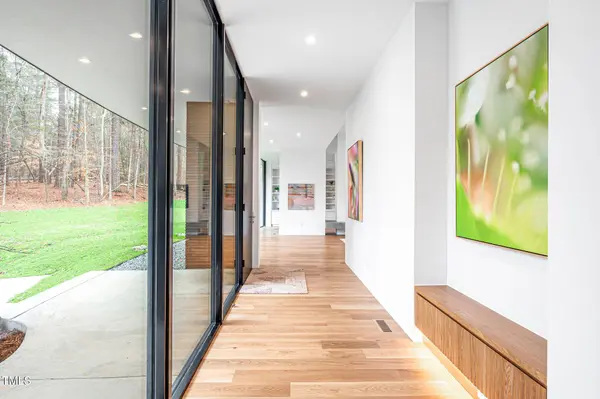
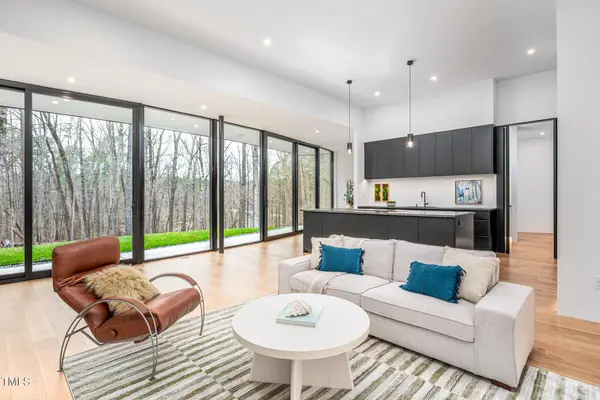
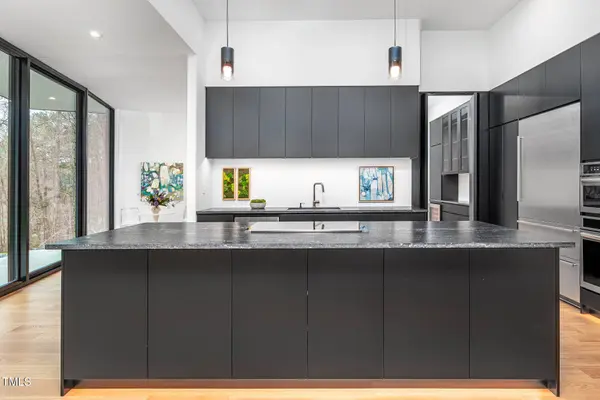
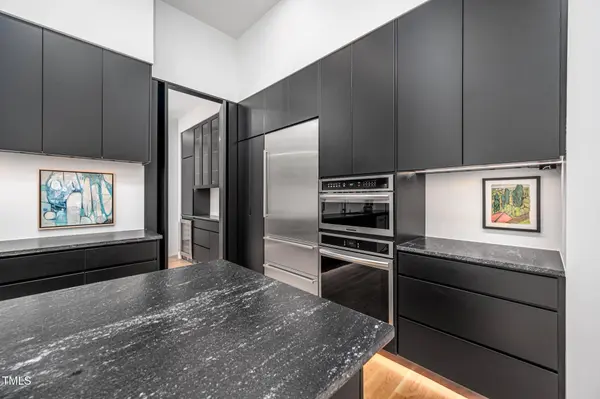
PROPERTY DETAIL
Key Details
Property Type Single Family Home
Sub Type Single Family Residence
Listing Status Active
Purchase Type For Sale
Square Footage 3, 413 sqft
Price per Sqft $668
Subdivision Not In A Subdivision
MLS Listing ID 10084115
Style Contemporary, Modern
Bedrooms 3
Full Baths 3
Half Baths 1
HOA Y/N No
Year Built 2023
Annual Tax Amount $15,938
Buyer Agency Compensation 2.5%
Lot Size 4.050 Acres
Acres 4.05
Property Sub-Type Single Family Residence
Source Doorify MLS
Land Area 3413
Location
State NC
County Orange
Community Not In A Subdivision
Area 4.05
Rooms
Basement Unfinished, Exterior Entry
Main Level Bedrooms 3
Building
Story One
Foundation Other
Water Well
Architectural Style Contemporary, Modern
New Construction No
Interior
Interior Features Butler's Pantry, Granite Counters, High Ceilings, Open Floorplan, Walk-In Shower, Wet Bar
Cooling Central Air, Zoned
Flooring Hardwood, Tile
Fireplaces Number 2
Fireplaces Type Gas
Fireplace Yes
Appliance Dryer, Washer, Cooktop, Microwave, Dishwasher
Laundry Main Level, Laundry Room
Exterior
Exterior Feature Private Yard
Parking Features Attached
Garage Spaces 5.0
Community Features Lake
Roof Type Flat
Total Parking Spaces 5
Garage Yes
Schools
Elementary Schools Chapel Hill Carrboro - Charles And Lucile Mcdougle Elementary School
Middle Schools Chapel Hill Carrboro - Charles And Lucile Mcdougle Middle School
High Schools Chapel Hill Carrboro - Chapel Hill High School
Others
Senior Community No
Tax ID 9778232662
Acceptable Financing Cash, Conventional
Listing Terms Cash, Conventional
Virtual Tour https://www.dropbox.com/scl/fo/qs6w371dvzlamntee9d3g/AP6kXr_-25EZpfZOgQcHX0o?rlkey=ijw6wgxoj7a1k1wzxs1rn8a0a&st=mqutyeyf&dl=0
SIMILAR HOMES FOR SALE
Check for similar Single Family Homes at price around $2,280,000 in Chapel Hill,NC

Active
$1,490,000
827 Homestead RD, Chapel Hill, NC 27516
Listed by Berkshire Hathaway HomeService4 Beds 6 Baths 4,087 SqFt
Active
$1,895,000
586 Poythress RD, Chapel Hill, NC 27516
Listed by Bold Real Estate4 Beds 4 Baths 4,251 SqFt
Active
$1,430,000
34 Chestnut Creek WAY, Chapel Hill, NC 27516
Listed by United Real Estate Triangle4 Beds 4 Baths 3,926 SqFt
CONTACT
